


A riverside address, a golf course next door, and a payment plan that keeps most of your money in your pocket until the building is nearly done. That’s the pitch behind Godrej Riverine, and with homes starting at ₹8.95 Cr*, it deserves a proper look before you fall for the brochure. Here’s a buyer’s-eye view of what’s on offer, what to like, and what to double-check.
The 20:80 Flexi Payment Plan, Explained
The headline feature is how the payments are structured. Instead of paying in lockstep with construction, you pay just 20% in the first three months, and the remaining 80% is tied to later milestones.
The first 20%:
- 5% as application money
- 5% within 18 days of allotment
- 10% within 90 days of allotment
The remaining 80%:
- 20% on completion of flooring in the unit (wooden flooring excluded)
- 50% on application for the Occupancy Certificate (OC)
- 10% on intimation of possession
The appeal is obvious: the biggest chunk, 50%, falls due only when the OC application is made, which means your cash stays flexible for longer. The trade-off is that the first 20% arrives fast, so you’ll want that liquidity ready within about three months. If you’re financing through a home loan, ask your bank how it disburses against this schedule, since lenders usually have their own conditions.
Location: Sector 44, the Heart of Noida
Godrej Riverine sits beside the Noida Golf Course and the Botanical Garden, and the flipchart puts it just 5 km from Delhi. The distances (approximate, per Google Maps and subject to traffic) are what make daily life work:
- Botanical Garden Metro: 1.4 km
- Noida Golf Course: 1.5 km
- DND Flyway: 1.9 km
- Capital City and World Trade Tower: 3.1 km
- Grand Thornton Bharat: 3.9 km
For families, Amity International School (1.7 km), Army Public School (1.9 km) and Ryan International School (2.9 km) are close, while Apollo Hospital is about 4.8 km away. Commuters get a metro stop and a flyway within a couple of kilometres, which is a real convenience in Noida.
Lifestyle: A Masterplan Built Around a River
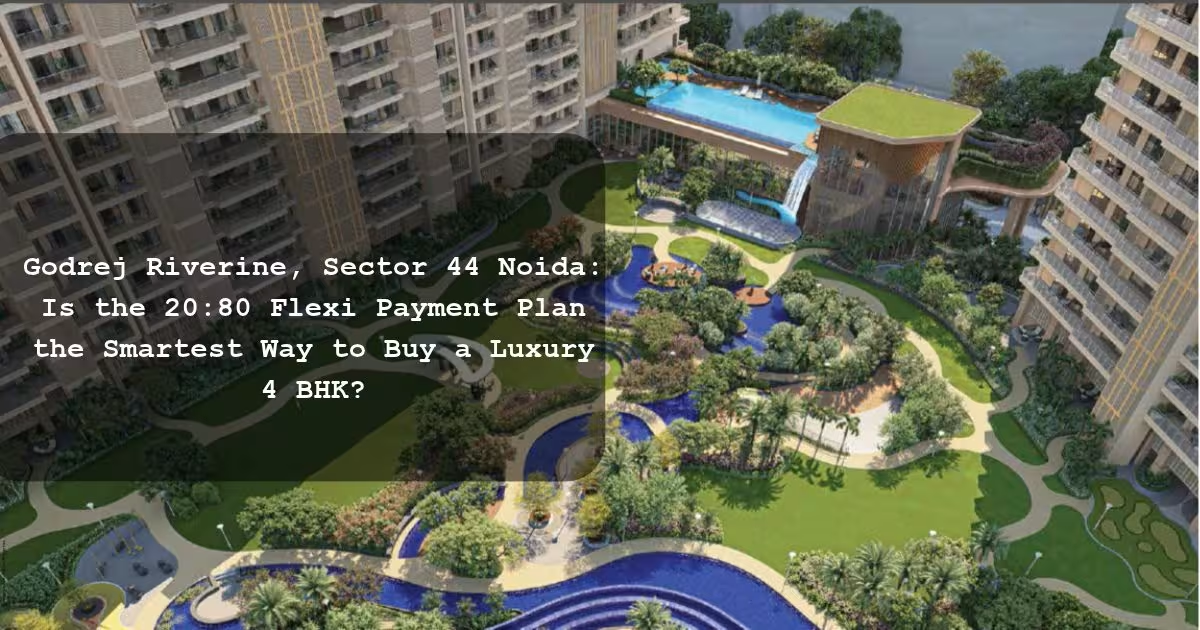
The landscape, designed by Integral Designs, follows the journey of a river across three zones. The Source starts at the clubhouse with a rooftop waterfall, cafe garden and party lawn. The Heart is the active core, with a reflective pool, jogging trail, skating rink, climbing wall, golf putting, amphitheatre and a toddlers’ play patch. The Delta is the quiet end, with a lotus pond, meditation deck, aromatic garden and nature trail.
Then there’s Club Atlantis, the clubhouse, featuring an infinity-edge pool, a double-height lobby, library, hydro spa, gymnasium and a mini-theatre. Four towers (Stream, Cascade, Spring and Brook) share this setting.
Inside The Brook Collective
The Brook tower is the showpiece, opening with a triple-height lobby. Inside the homes, the brochure highlights:
- Crema Marfil flooring in living, dining and kitchen areas, and laminated wooden flooring in bedrooms
- VRV air conditioning and DGU (double-glazed) glass for comfort and sound insulation
- Glass-railed patios, a dual vanity sink, and a breakfast counter in select units
- Smart wireless door locks and a video door phone
- 6+1 elevators and dedicated space for domestic staff
Views of the Yamuna, golf course and Botanical Garden are promoted too, but the brochure states that views vary by apartment and floor, so check your specific unit.
The Investment Angle
No one can promise appreciation, but several factors support the case: a central Noida location, proximity to metro and expressway links, a well-known developer with a 128-year heritage, and Hafeez Contractor as architect. Limited luxury supply near green belts tends to hold interest, though prices and market conditions can shift. Treat this as a long-term home first and an investment second.
Before You Sign
- Read the fine print on the price. The ₹8.95 Cr figure carries an asterisk, so ask for the full cost sheet, including charges, taxes and parking.
- Remember that visuals are artistic. The brochure says images, plans and renderings are impressions, not to scale, and that the “river” and “forest” are design themes, not actual ones.
- Verify RERA details. The project is registered under UPRERAPRJ763929/11/2024, which you can confirm at up-rera.in.
- Confirm the possession timeline in writing, since your final 60% payments hinge on it.
Investment Insight
Godrej Riverine offers an excellent location along with a payment plan that is highly convenient for buyers during the initial years. If you are in a position to pay 20% upfront and prefer a lush, green environment over the hustle and bustle of the city, this project is definitely worth a visit. Do not rush—ensure everything is provided in writing & base your final decision solely on the actual figures, rather than on advertisements or artistic renderings.
*The starting price is merely an estimate; please verify the current pricing and terms directly with the developer.
Alternatively, click on the inquiry form provided.
Leave a Reply